Efficient, secure and sustainable environments.
To be a leading MEP, IBMS and BIM solutions provider, with a commitment to energy conservation.

C DESIGN ENGINEERING SOLUTIONS
Air conditioning. Electrical systems. Fire safety. Plumbing.
Building management and BIM — all brought together through coordinated consultancy.
Planning with energy conservation and sustainable environments in mind.
MEP consultancyMechanical, electrical & plumbing
IBMS solutionsIntegrated building management
BIM servicesBuilding information modelling
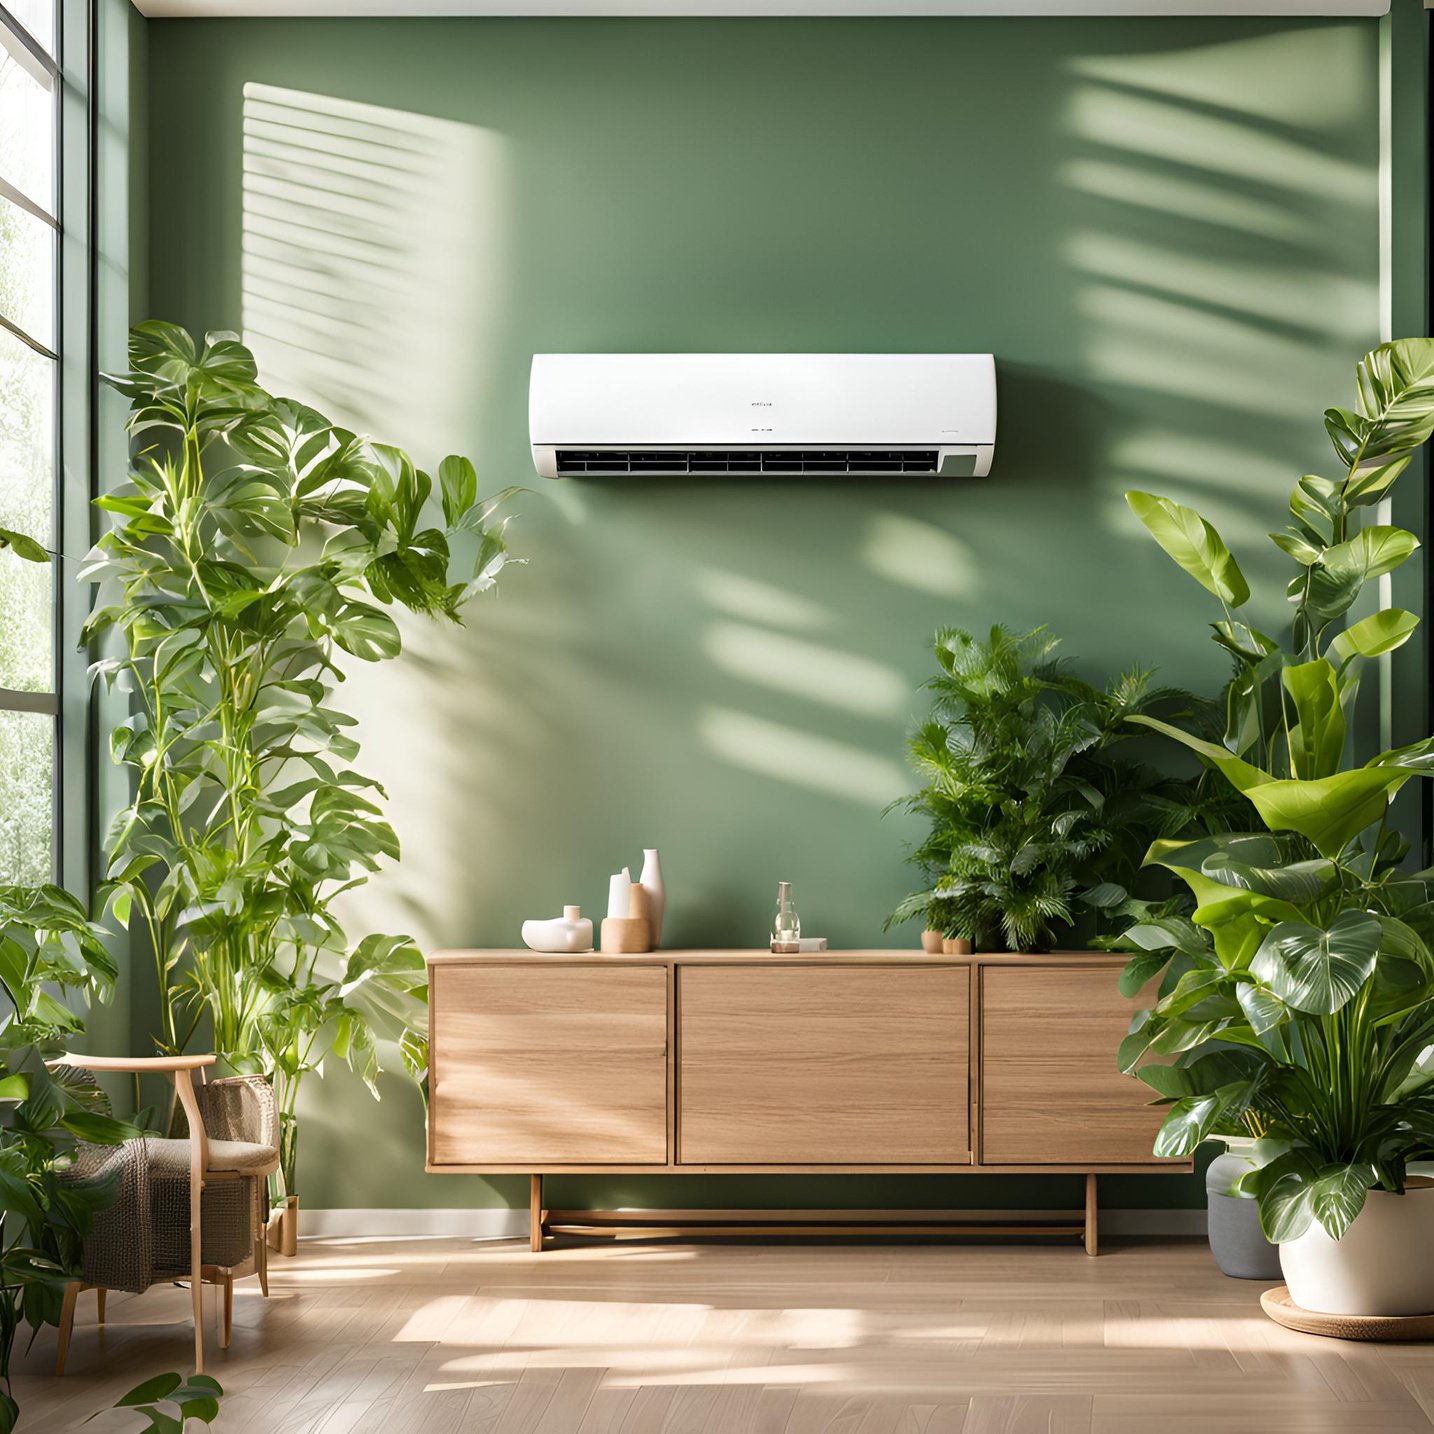
ABOUT OUR COMPANY
C Design Engineering Solutions is a team of professionals focused on design and engineering consultancy.
We help clients plan the services that make a building work — from air conditioning and electrical power to fire protection and water systems. We also provide building management and digital modelling services.
Our company profile describes a process-driven, service-oriented approach, with principal involvement and commitment on every project. We work with clients to consider environmental and health safeguards during design and construction.
See how we support your projectTo be a leading MEP, IBMS and BIM solutions provider, with a commitment to energy conservation.
To meet design requirements, project timelines and customer needs through innovative green building and MEP solutions.
OUR ENGINEERING SERVICES
Each discipline has a clear purpose. Together, they support the comfort, operation and safety of a building.
01Air conditioning & ventilation
We design systems that keep indoor spaces comfortable and provide the ventilation each space needs. This includes everyday air conditioning as well as spaces that need precise temperature and humidity control.
 02
02Power for your building
We plan how power is distributed within a building, together with backup power and essential electrical systems. The profile also includes solar systems and building automation in the electrical design scope.
 03
03Detection & fire protection
We design fire detection and suppression systems to suit a project’s requirements. Our scope includes water-based protection, specialist suppression systems, fire alarms and public address systems.
 04
04Water supply, drainage & reuse
Public Health Engineering (PHE) covers the systems that bring water into a building and take wastewater away. We also design rainwater management, treatment and reuse systems.
ELV · ICT · IBMS
ELV means Extra Low Voltage systems. ICT means Information and Communication Technology. IBMS means Integrated Building Management System.
These services form part of the consultancy disciplines listed in our profile, alongside electrical and ELV engineering and building automation.
We discuss the detailed system requirements and scope with you for each project.
Talk to us about building systems →BIM & DIGITAL ENGINEERING
BIM stands for Building Information Modelling. It brings a building’s geometry and information into a digital model to support design, construction and asset information.
Our profile includes modelling, drawings, simulations and visualization, as well as BIM planning and training.
BIM planning for organizations, modelling for all stages, and point cloud to BIM modelling — creating models from scanned site information.
4D simulations connect a model with construction time. 5D simulations add cost information to help explain a project’s programme and quantities.
Design-stage drawings, construction shop drawings and as-built drawings, together with rendering and walkthroughs.
Asset Information Models organize information about building assets. BIM training supports individuals developing their modelling skills.
The profile also includes clean room design, sustainable architectural design, interior and exterior design, floor plans and elevations, and landscaping. Contact us to discuss the scope required for your project.
OUR CONSULTANCY SCOPE
We can support the following stages, with the agreed scope shaped around your project.
We study the building and project requirements through surveys and feasibility studies, then prepare a concept design and budgetary proposal.
Building survey · Feasibility study · Concept design · Budgetary proposalWe develop the design into drawings and documents that explain the systems, materials and quantities required.
Detailed design · Bill of quantities · Material specifications · Construction documentsWe prepare tender documents and review vendor bids. Technical and commercial evaluation supports recommendations for the award of work.
Tender documents · Contractor pre-qualification · Bid comparison · RecommendationsWe support project planning, coordination between agencies, site supervision and progress reviews. Our scope also includes commissioning management and analysis of installed system performance.
Project coordination · Site supervision · Commissioning · Performance analysisWHY C DESIGN
Our profile places emphasis on accurate design, responsive service and the use of technology. Green building practices and rating systems inform our environmental approach.
Discuss your requirements →Attention to design accuracy and international drawing standards.
Quick turnaround and timely completion are stated priorities.
Innovative design, advanced technology and data security are listed strengths.
Design with energy conservation, green building practices and resource use in mind.
OUR PEOPLE
Engineering knowledge and design support, working together.
HVAC and MEP industry experience, with work in both site engineering and design. The company profile lists him as Principal Consultant from 2016 onwards.
PHE and MEP industry experience. The profile identifies him as Principal Consultant of MEHA Engineers and an associate consultant for C Design.
Business Head
Sr. Designer
Sr. Designer
Sr. Designer
Designer
Designer
Designer
Designer
OUR CLIENTS
Our profile brings together clients from a range of businesses and institutions.





















A FEW COMMON QUESTIONS
MEP means Mechanical, Electrical and Plumbing. These are the building systems that provide services such as air conditioning, electrical power and water supply.
Yes. The consultancy scope in our profile includes building surveys, feasibility studies, concept design, budgetary proposals and detailed design development.
Our profile includes tender preparation, vendor bid review, recommendations, project coordination, site supervision and commissioning management. We agree the extent of support for each project.
Email or call us using the details below. Share your project requirements and the design or consultancy services you need so we can discuss an appropriate scope.
CONTACT C DESIGN
For engineering design, BIM or project consultancy, contact our team to discuss your requirements.
Send a project enquiryOpens your email application.
Contact details updated for this website.